The house
Revealed gradually
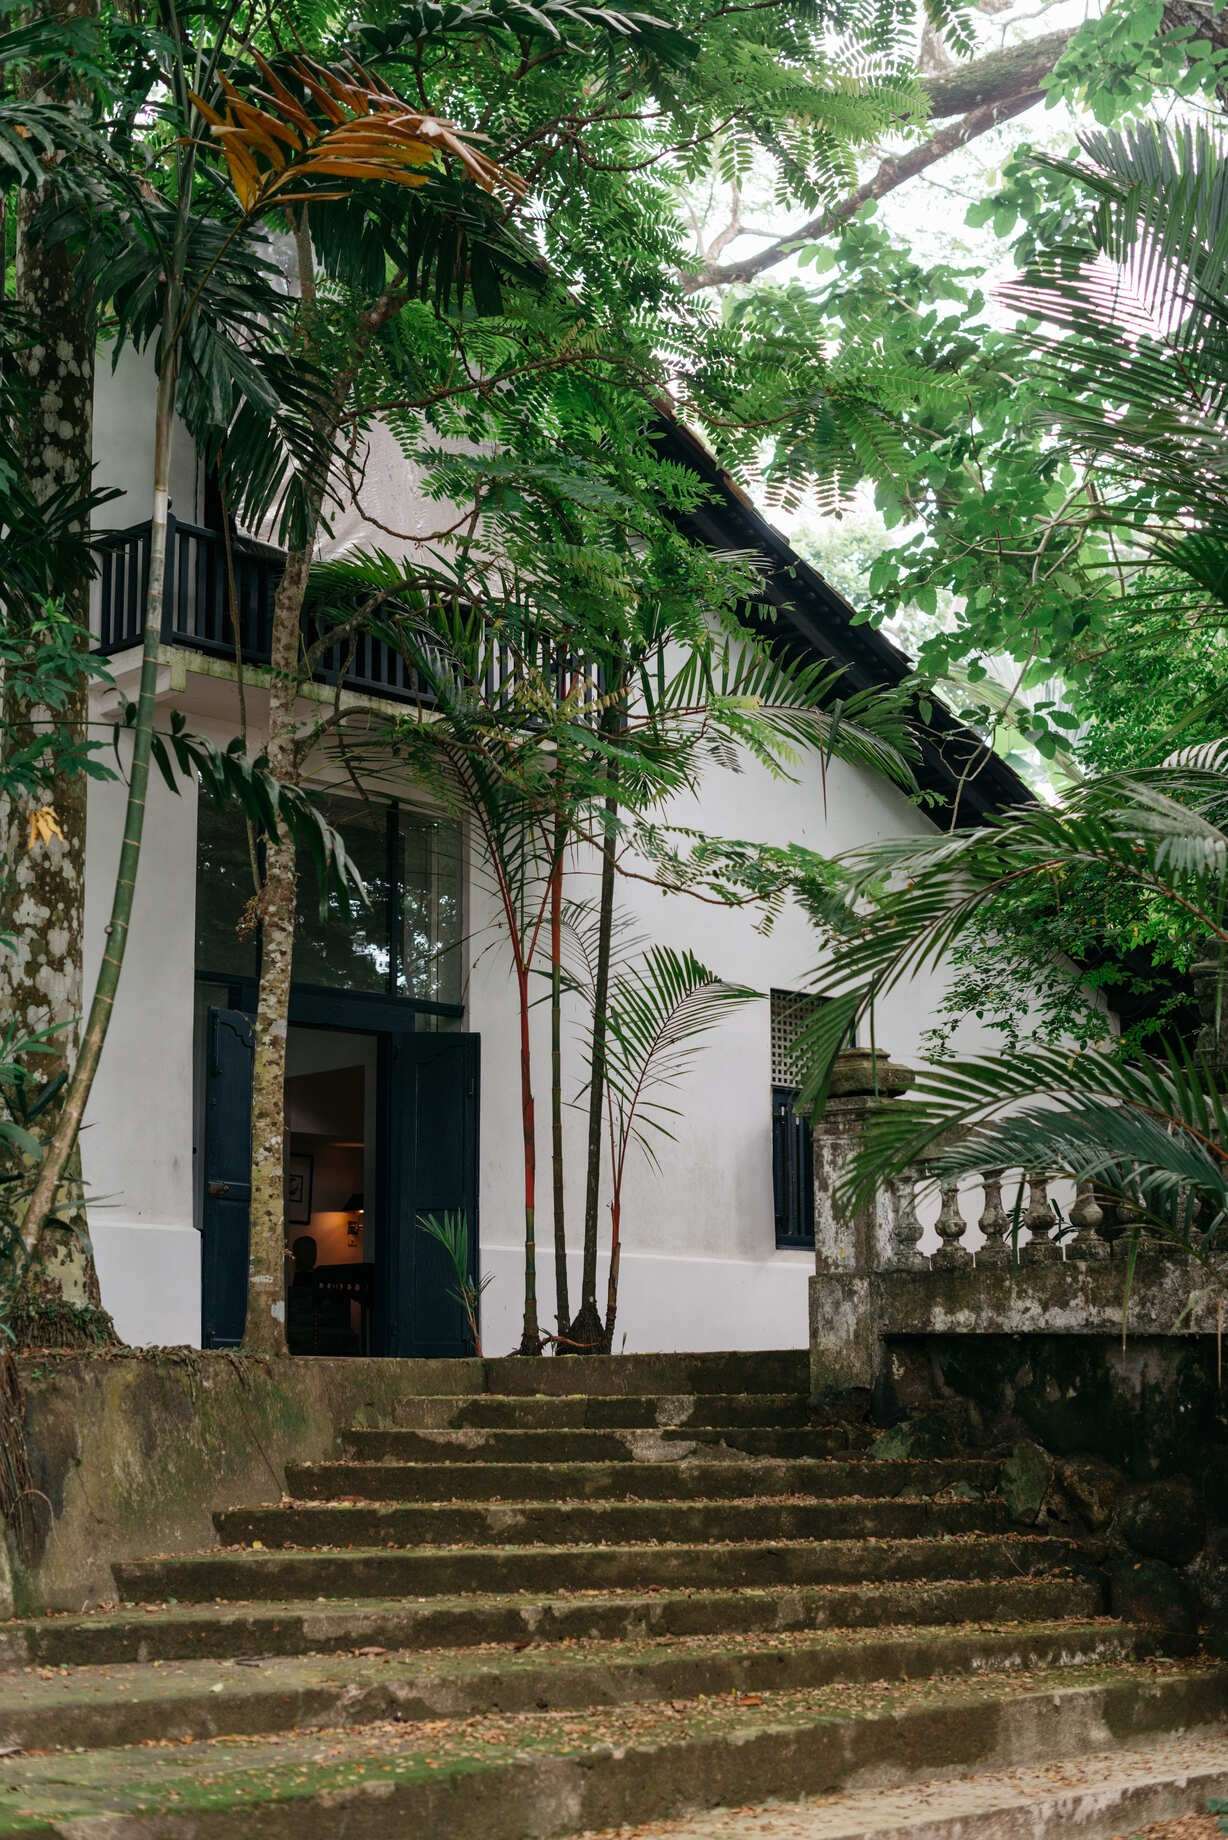
A whitewashed house under old trees, planned so you never take it in at once: each room frames the next, and every opening looks out at green.
A Bawa house
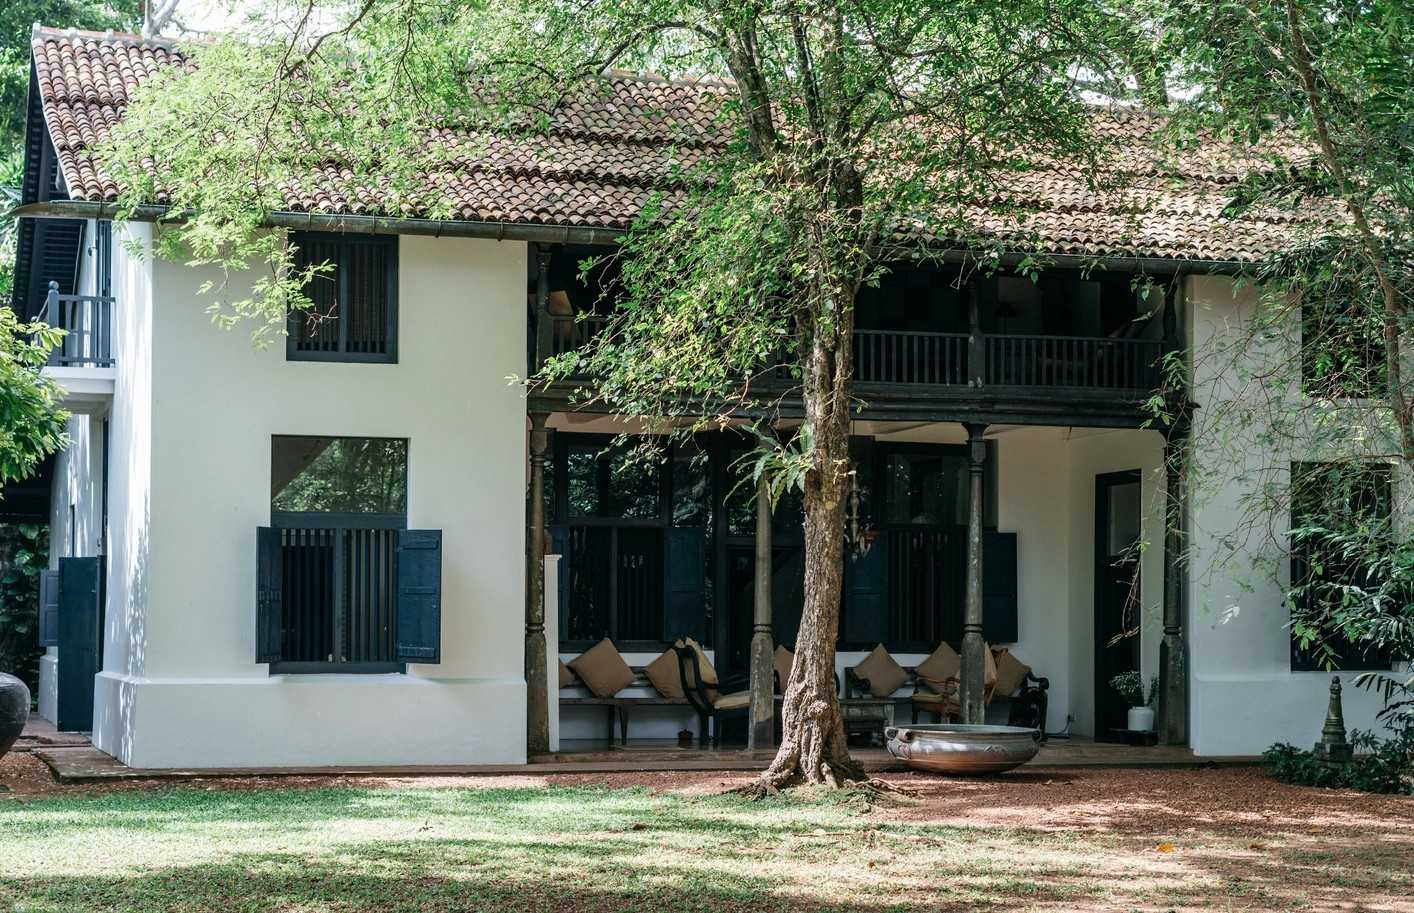
An eighteenth-century house, taken down and moved into this garden by an Italian sculptor, then reworked by Geoffrey Bawa.
The original building dates from the Dutch or early British period. Bawa, drawn to its layers, made the estate into the house and garden it is now.
Inside
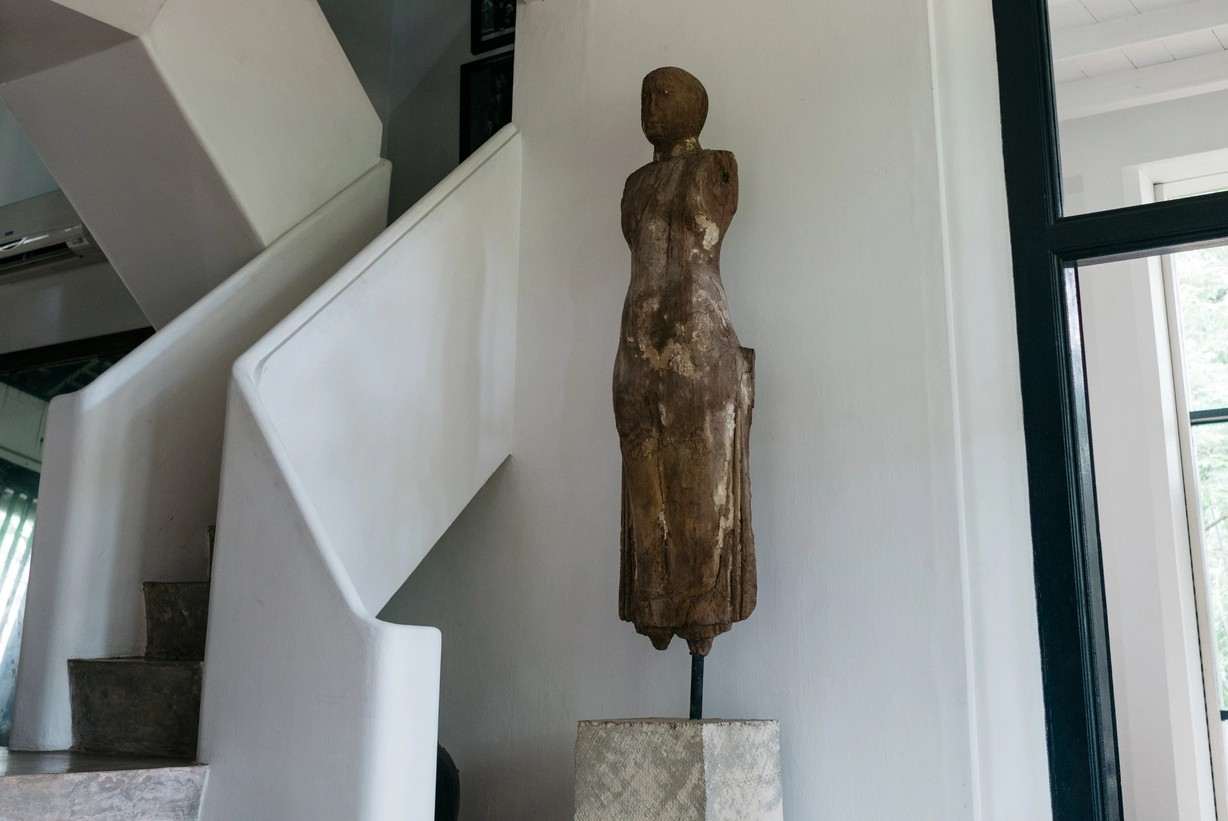
The staircase
Plain enough to be a wall, shaped enough to be a sculpture.
Bawa's staircases are made for both moving and stopping. This one leads not only between floors but between views: up from the hall and out to the veranda.
Whitewash, cement, timber
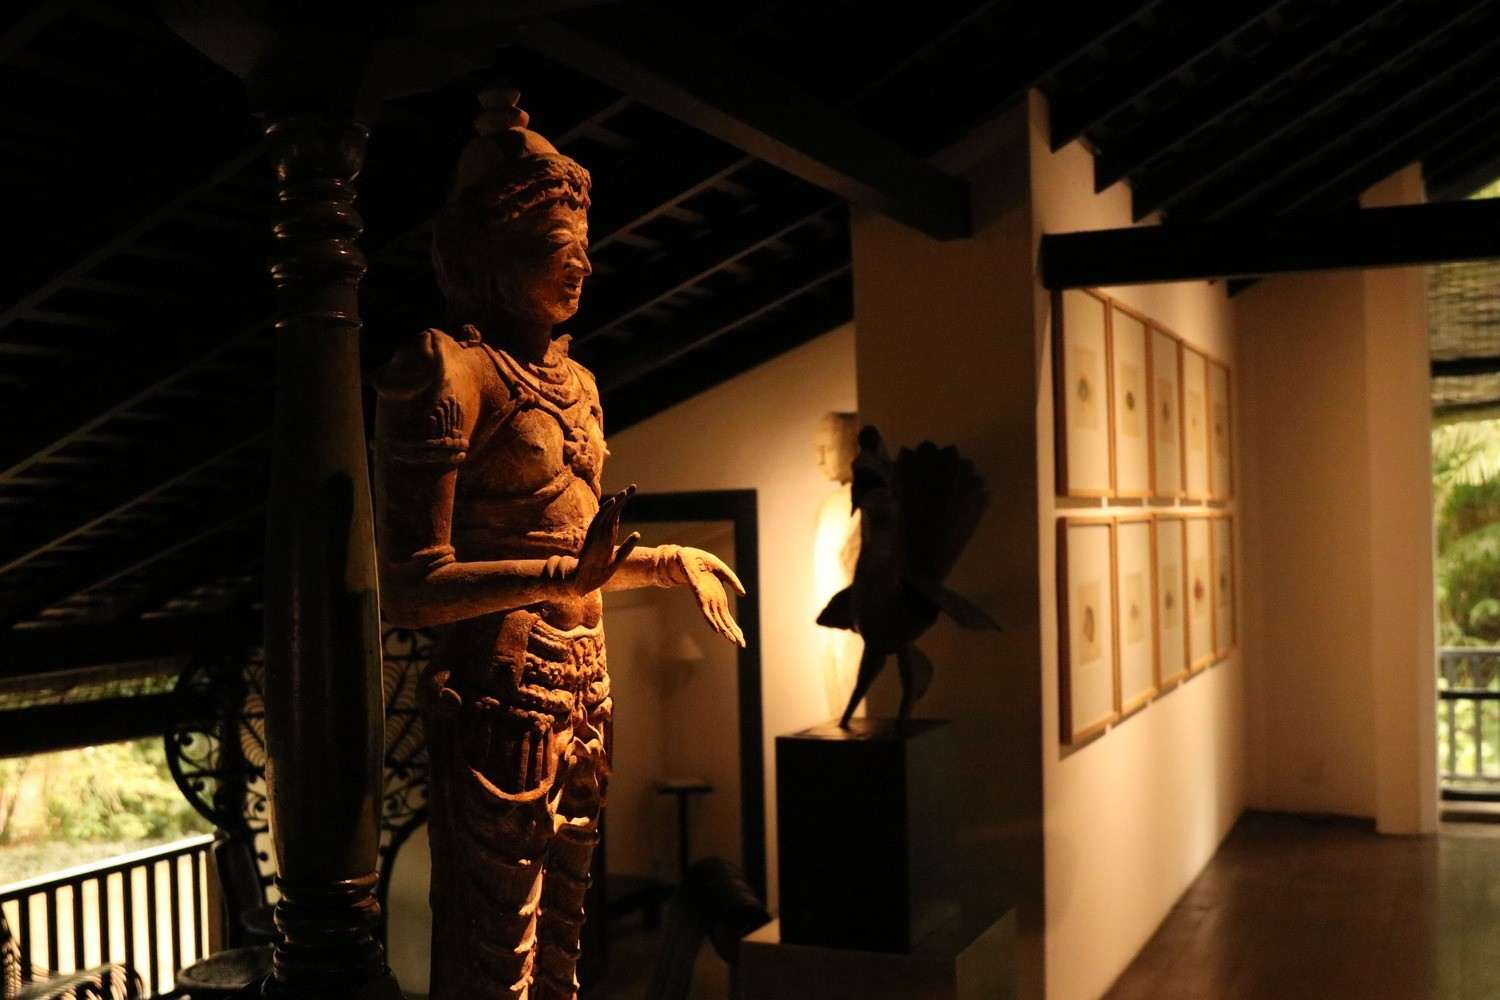
Whitewashed walls carry the shadows of the day. Polished cement floors, reclaimed timber and local stone do the rest, with textured fabrics, handmade ceramics and the odd strong colour.
Open to the breeze
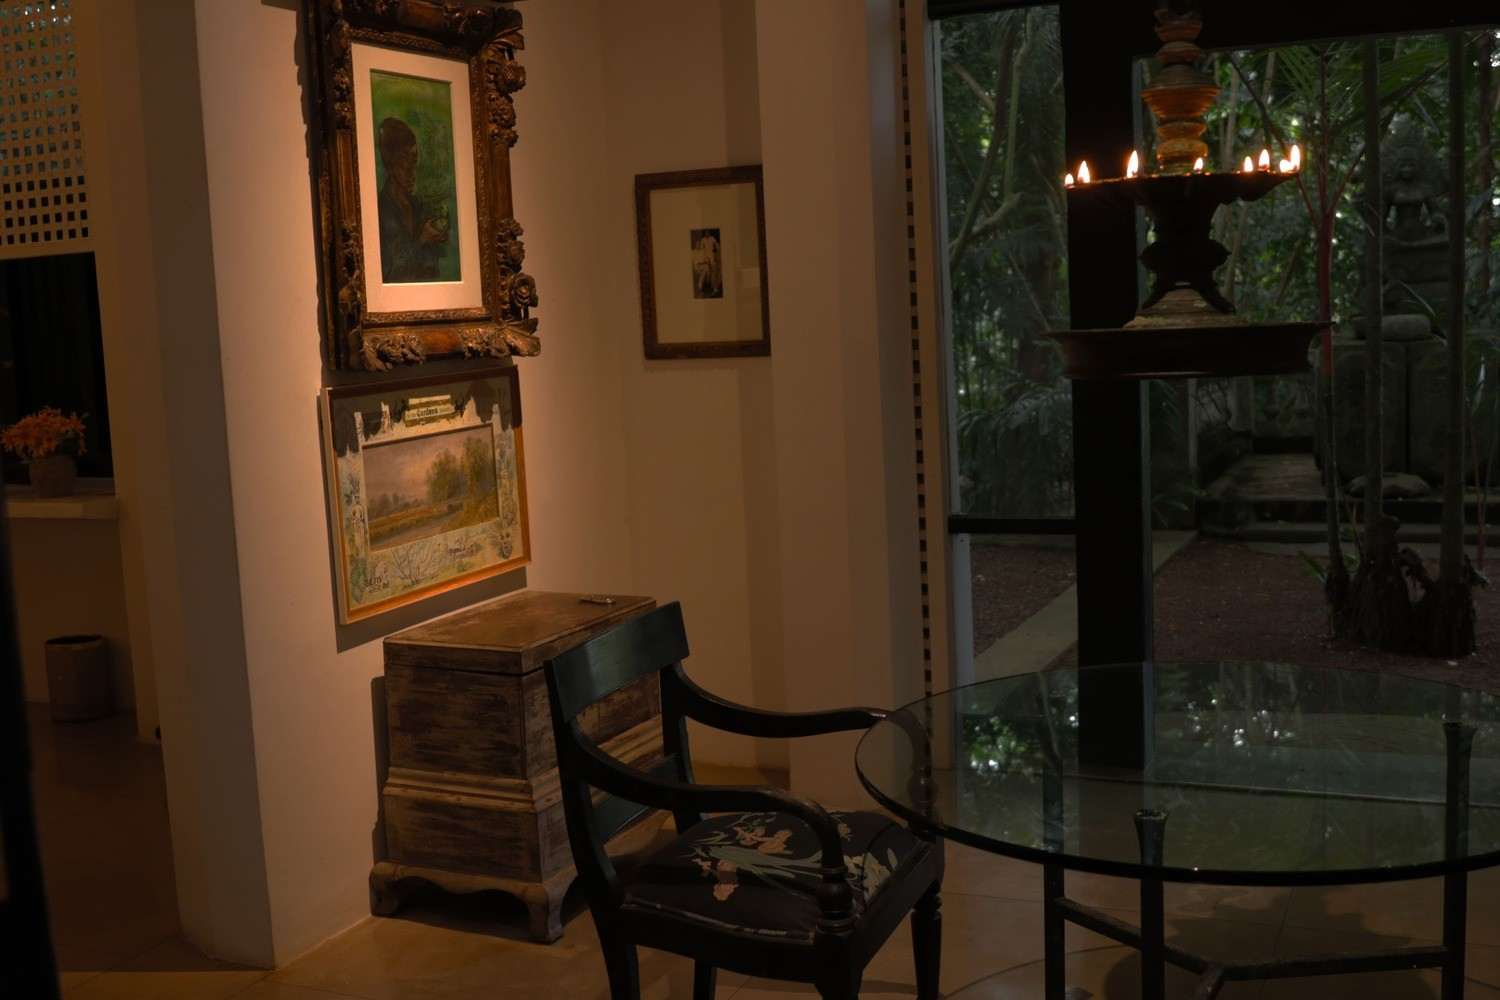
The house is cooled the old way first: the coastal breeze is drawn through latticed openings, perforated walls and clerestory windows. The bedrooms also have cooling for the hot months.
Framed views
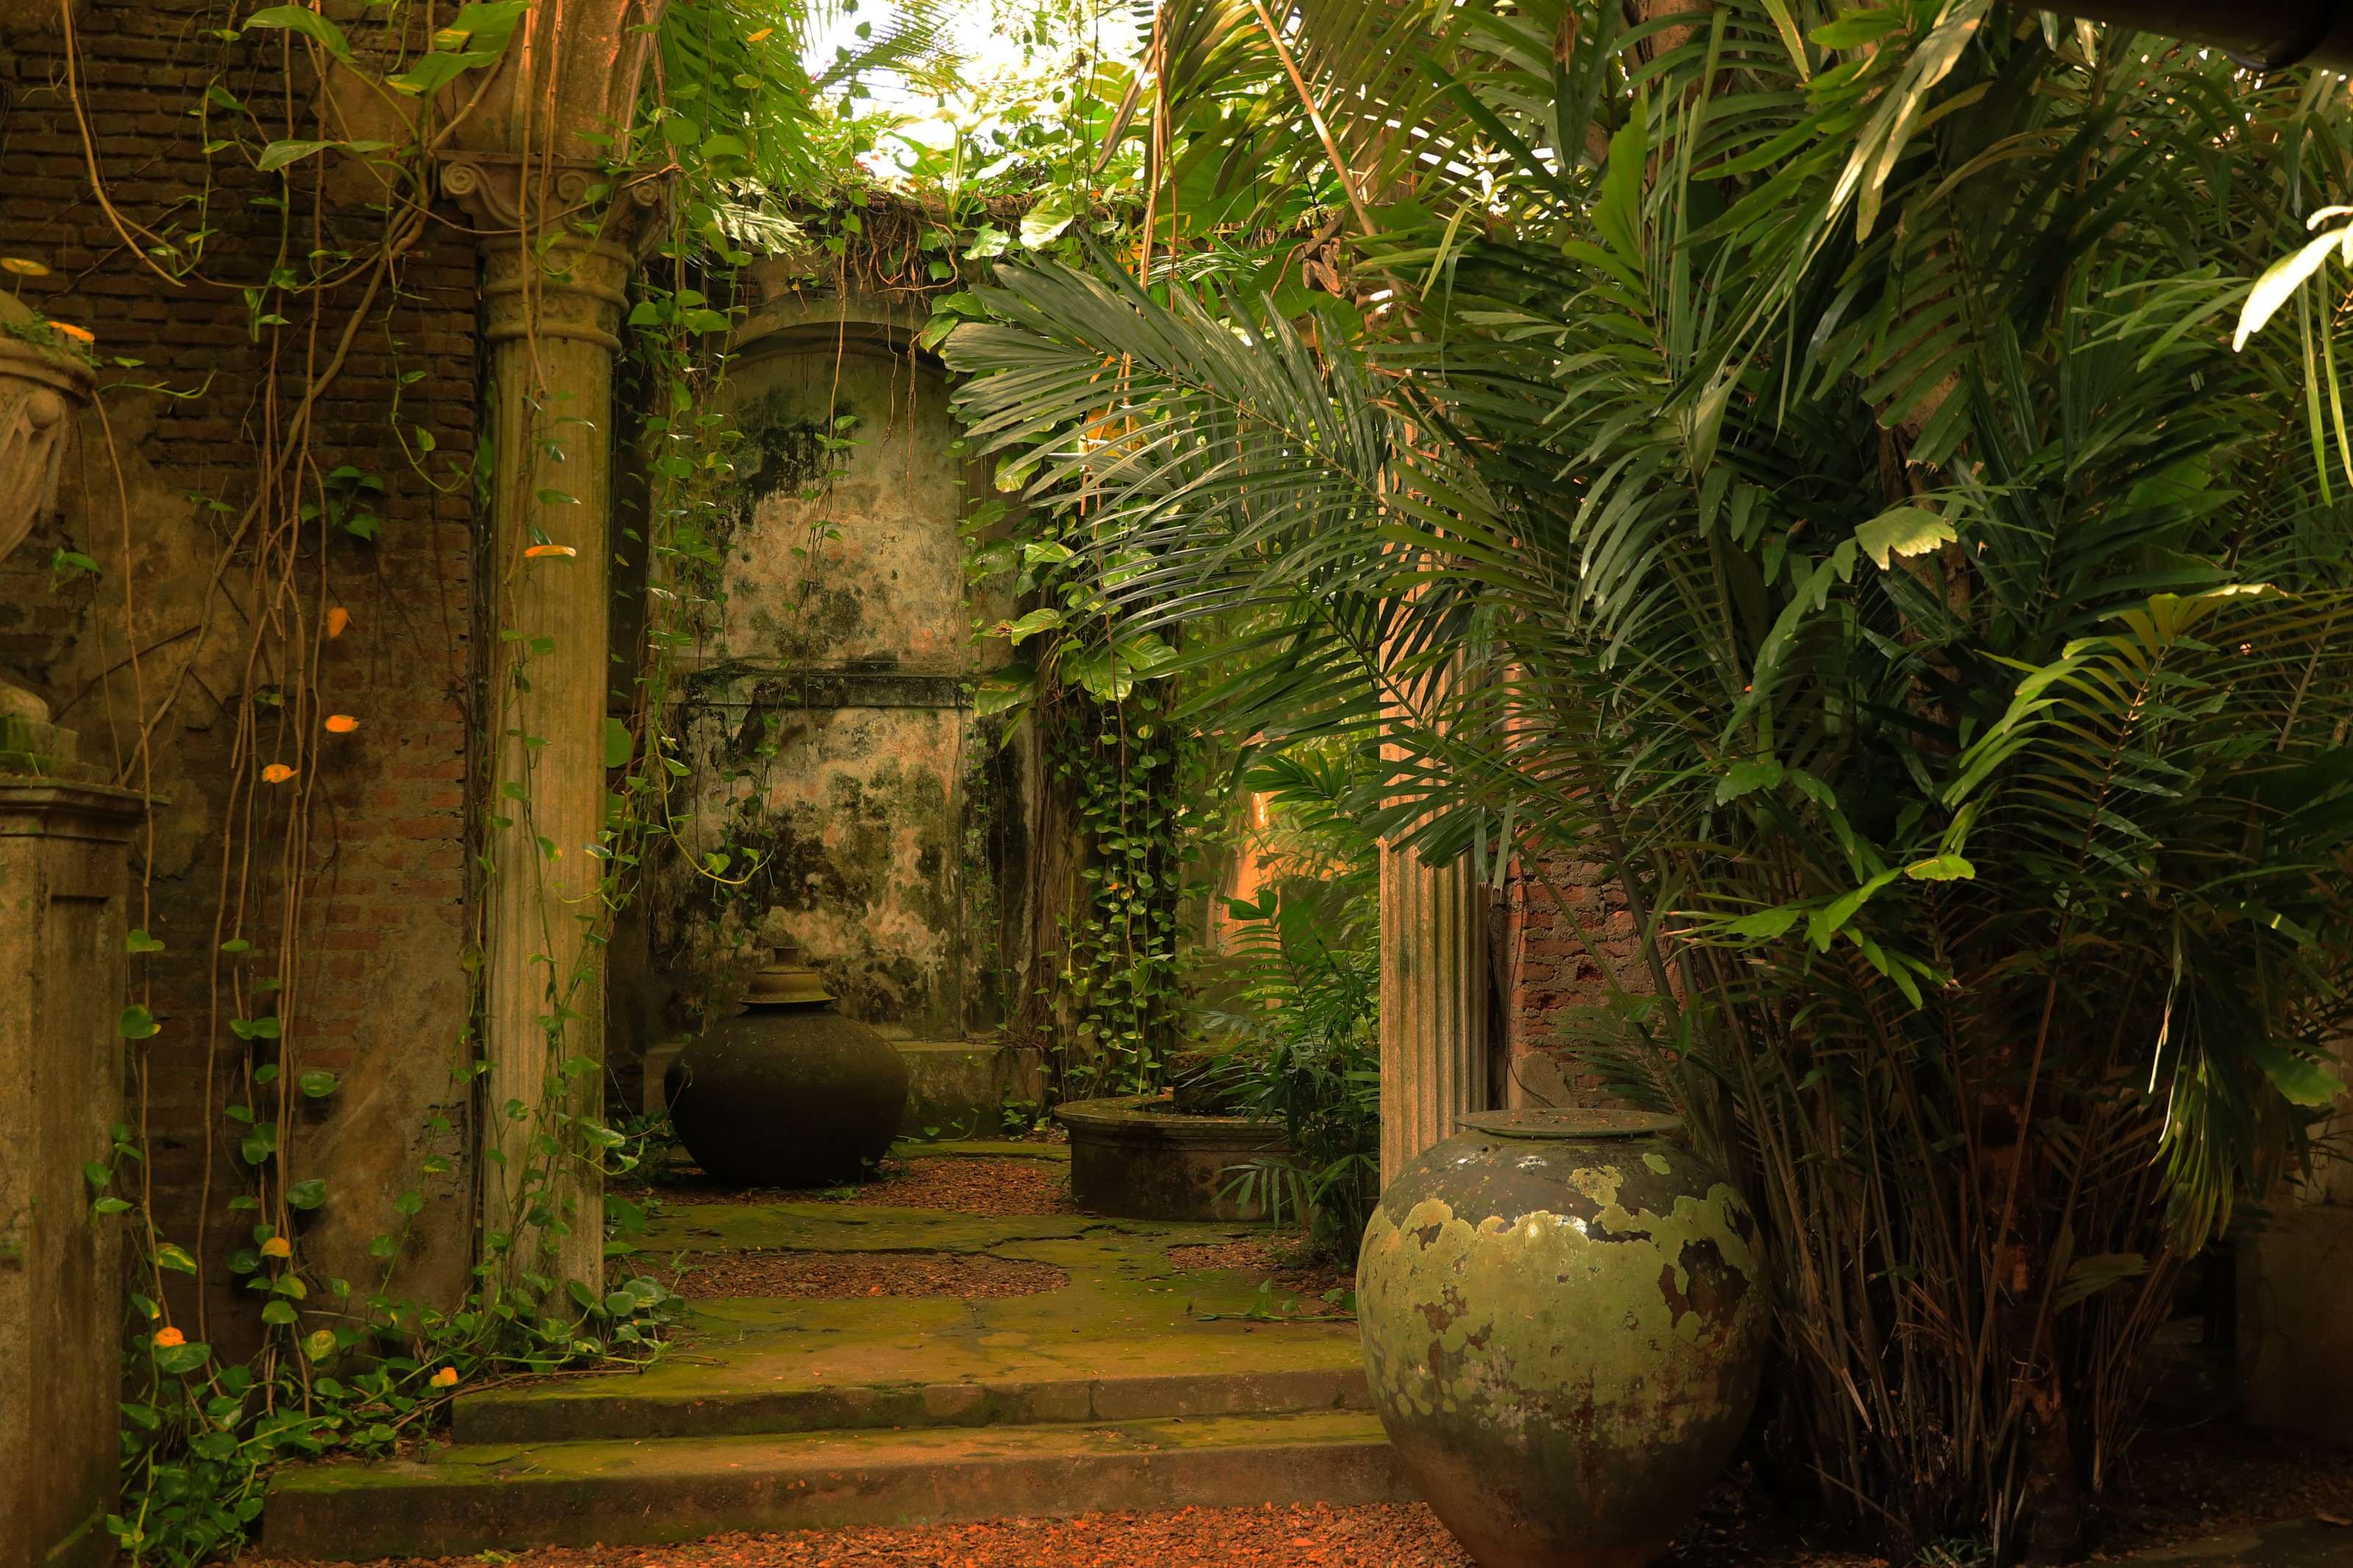
From a shaded pavilion to a sunlit courtyard; from the staircase to an open veranda.
Each space hands you to the next. The walk on the home page follows one of these axes from the lawn to the courtyard.
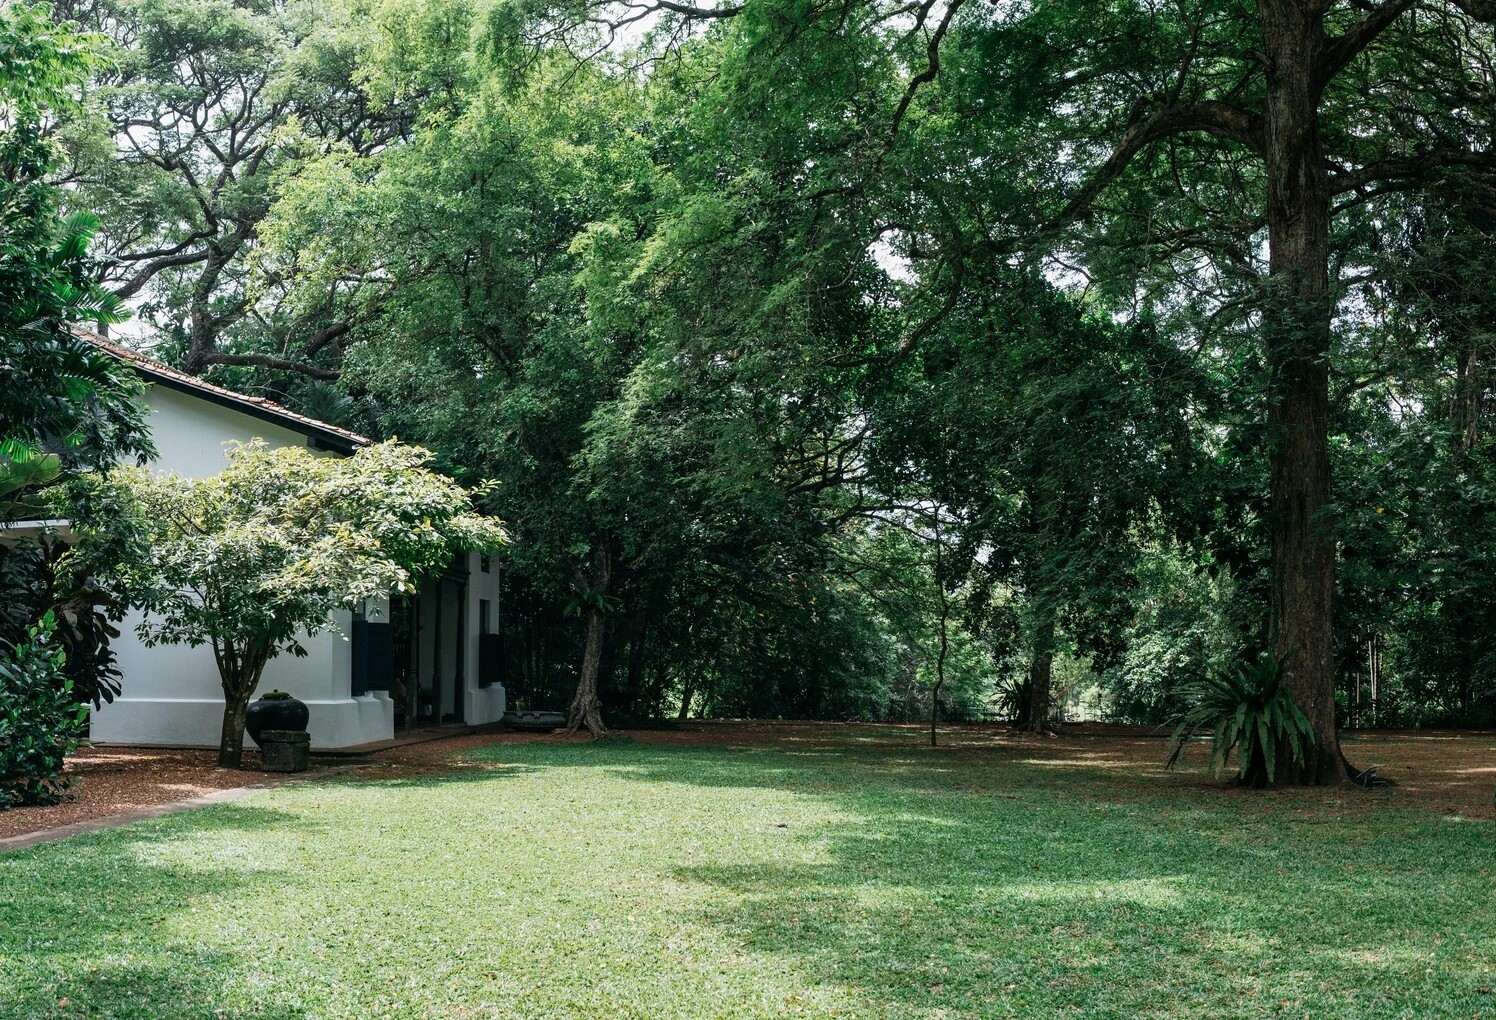
The garden
Curated wilderness
Sandbag trees
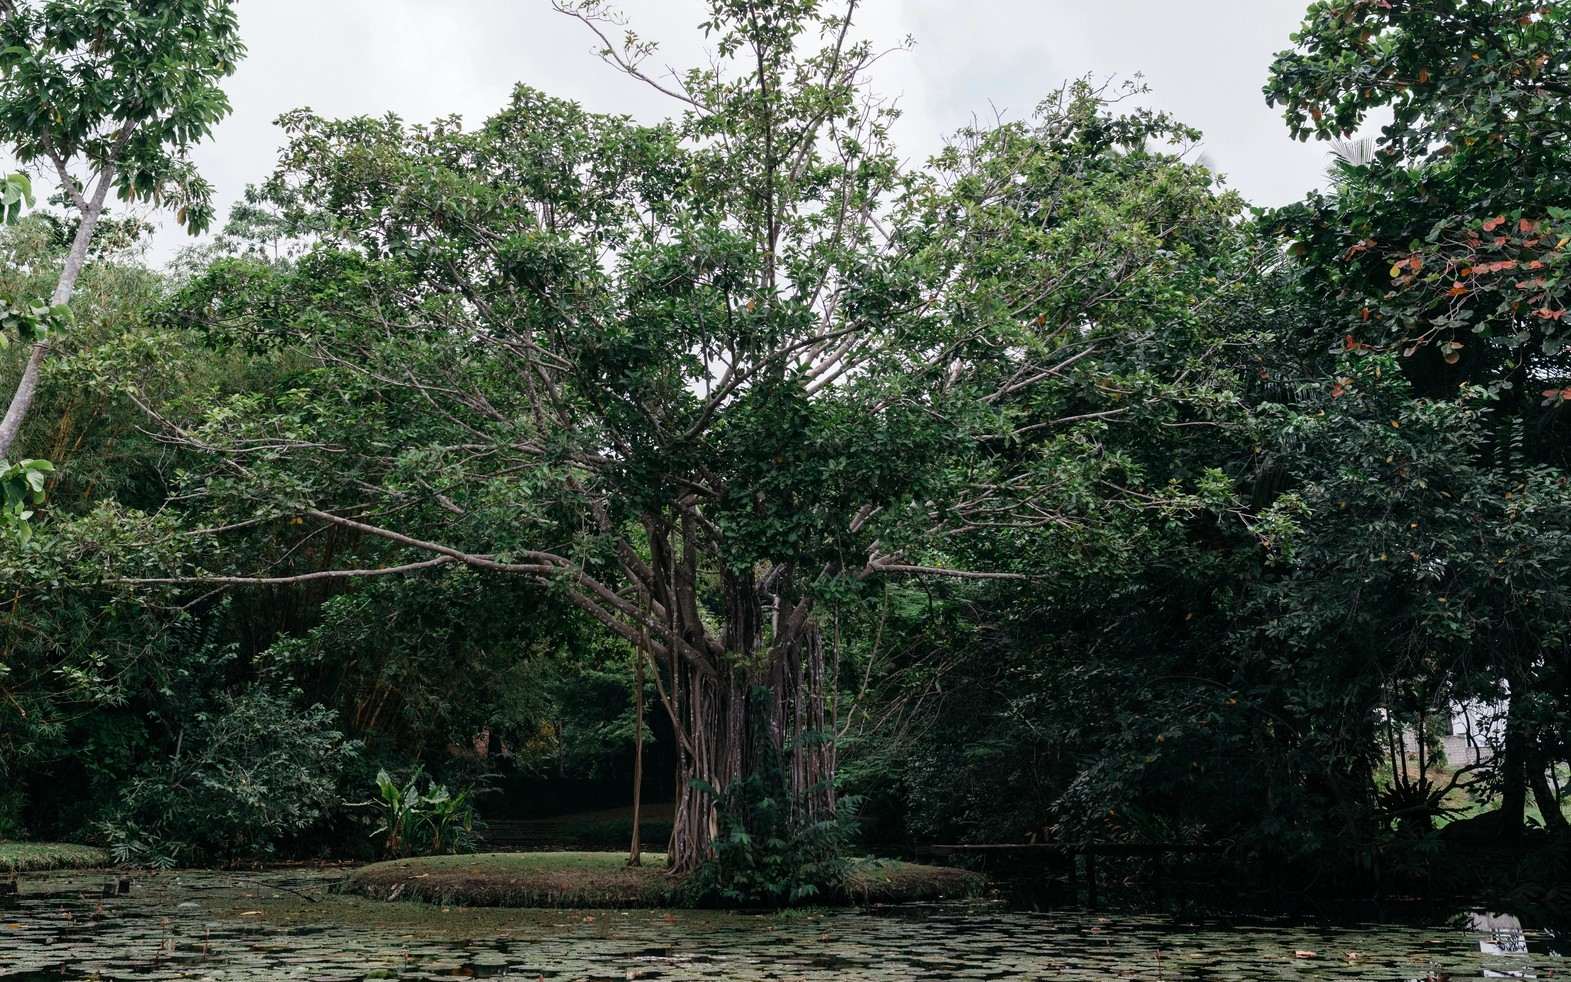
The big trees were trained over years with weighted sandbags hung from their branches, shaping the canopies the way Bawa shaped his at Lunuganga.
The lake and the marsh
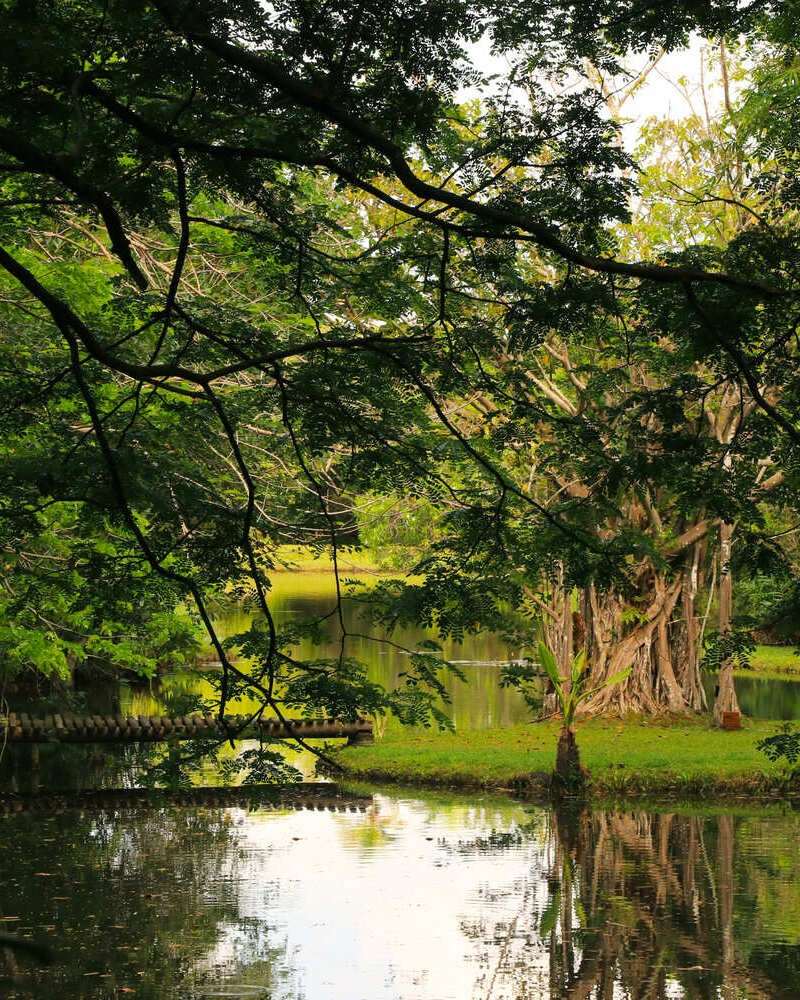
At the heart of the garden, a lake and a marsh of water lilies: cool to sit by, and never the same twice as the light moves.
Who else lives here
Peacocks on the lawn, kingfishers over the water, guineafowl underfoot, and the purple-faced langur, rare and shy, in the treetops.